Chalet / Villa for sale in Altea

Ref.  3845 1.050.000 €
  • 350 m2
  • 850 m2
  • 3
  • 4

Chalet / Villa for sale in Altea

1.050.000 €
  • 350 m2
  • 850 m2
  • 3
  • 4
Ref.  3845
  •  Villa 
  • in 
  • Altea  -  zona residencial
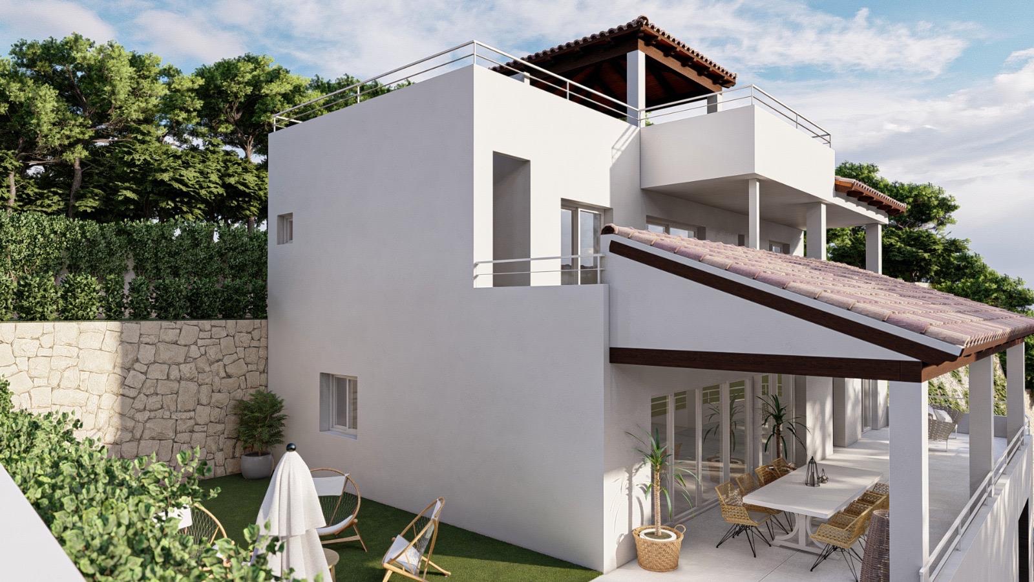
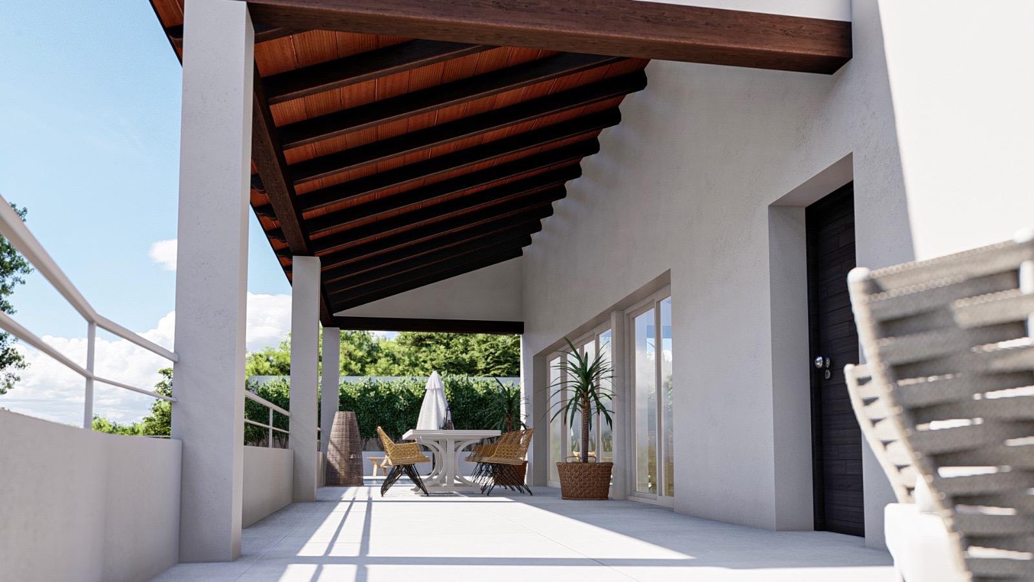
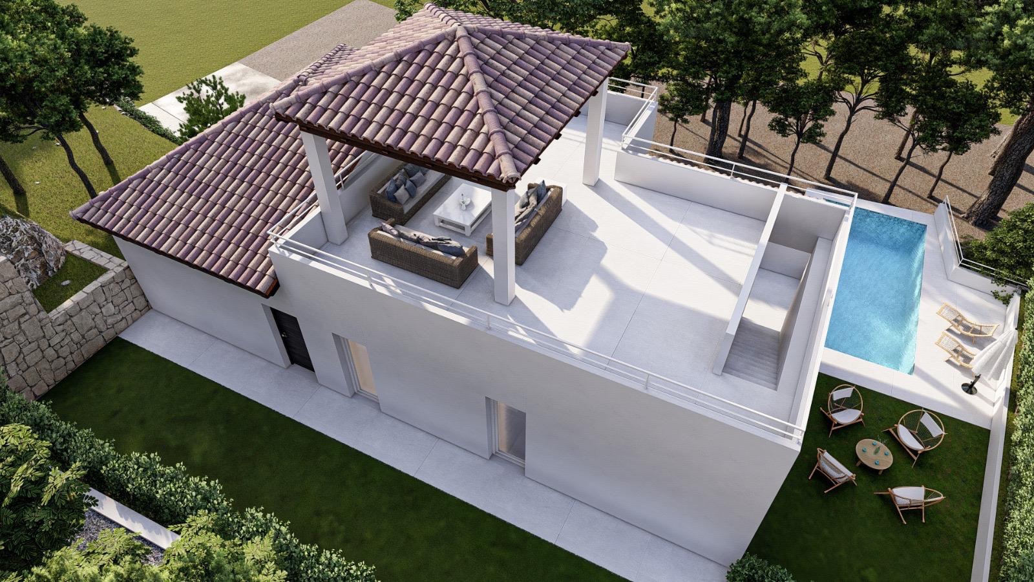
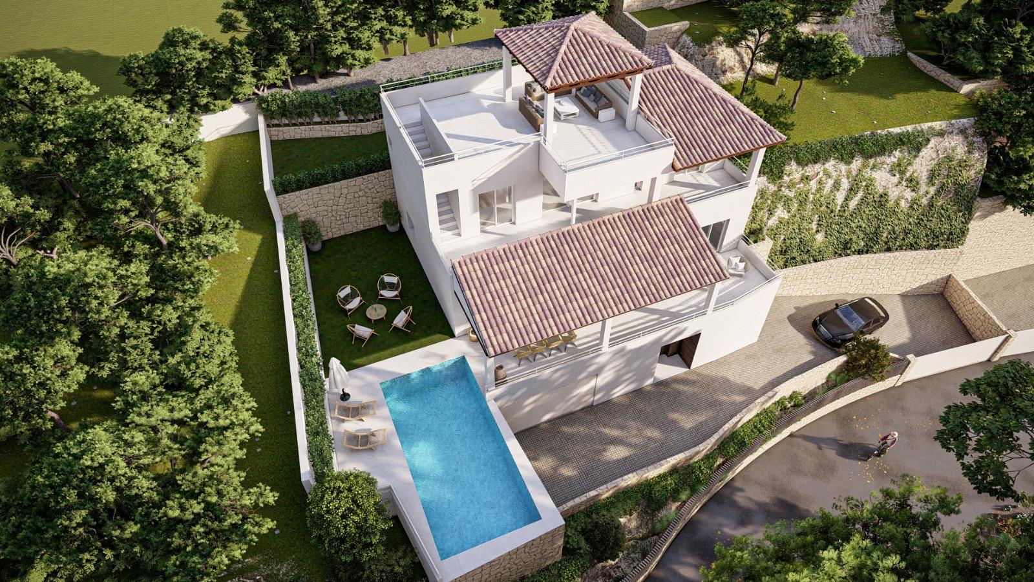
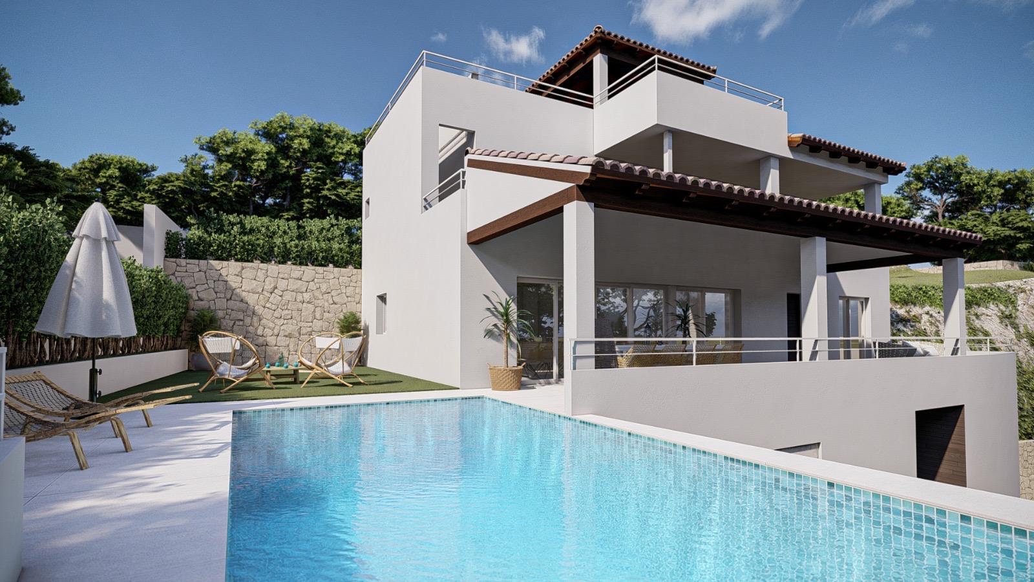
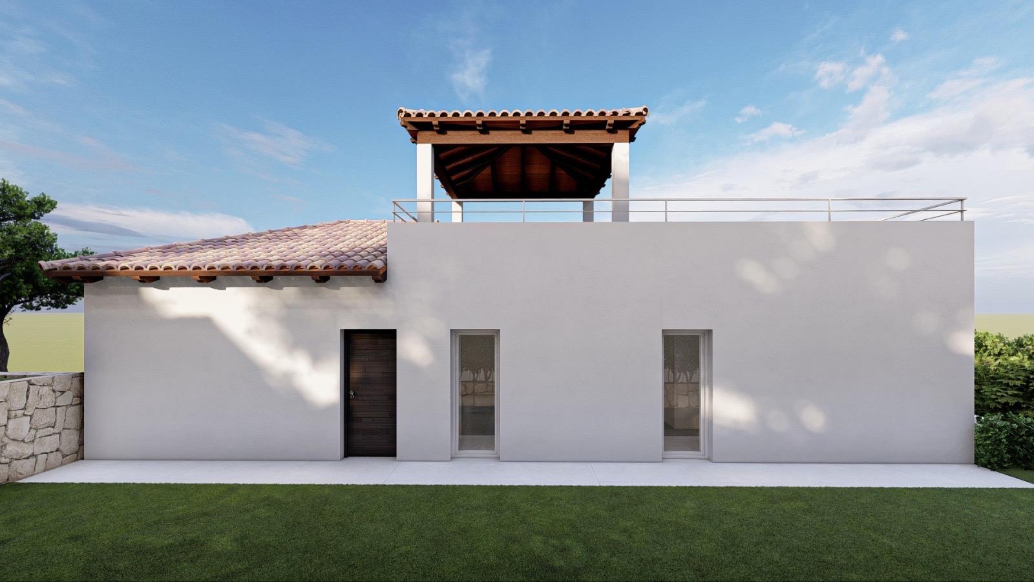

This modern single-family home, currently under construction, offers a spacious and functional living space on a plot of 850 m², with 350 m² built, distributed across three bedrooms, three full bathrooms, a guest toilet, and a basement designed for a garage. Designed to provide maximum comfort and energy efficiency, the house features high-quality finishes and state-of-the-art technology. Foundation and Structure: The project is developed on a solid foundation of concrete footings and piles, with a mixed structure of concrete and metal pillars. The walls are also designed with reinforced concrete, following the architect's specifications for durability and strength. Façades and Partition Walls: The exterior façades are clad in ceramic brick and white mortar, with integrated thermal and acoustic insulation. Inside, the divisions are made of ceramic bricks and finished with plaster or laminated plasterboard. Ceilings feature continuous false ceilings with smooth light-colored paint. Flooring and Finishes: Interior flooring is made of large-format light-colored porcelain, while the terraces use anti-slip porcelain tiles. Bathrooms are finished with ceramic tiles and paint, following a modern and functional design. Carpentry: Exterior doors and windows are made of aluminum with double glazing for excellent energy efficiency. Interior doors can be chosen in oak or white lacquered finish, with high-end fitted wardrobes. Bathrooms: The bathrooms are fully equipped with high-end suspended toilets, glass screens, backlit mirrors, and modern taps, offering functionality and contemporary design. Kitchen: The kitchen is equipped with high-quality furniture and top-brand appliances, all designed for an optimal culinary experience. Modern Installations: The house features an advanced aerothermal system providing air conditioning and underfloor heating. It also includes a smart home system to control electricity and climate, with the option to install solar panels and a security system with cameras. Exterior and Garden: The exterior includes a private pool finished in glass mosaic, with the option to add a heat pump. The garden is delivered with natural or artificial grass, fruit trees, and palm trees, all with an automatic irrigation system. Garage and Basement: The basement is primarily intended for garage use, with industrial-style concrete finishes and an area adaptable to the buyer's preferences. This home is ideal for those seeking a modern, comfortable, and customizable residence in an exclusive area, with the tranquility of a private environment and all the luxury amenities.
Show more
Features
  • Type:Villa
  • Bedrooms: 3
  • Town:Altea
  • Bathrooms: 4
  • Area:zona residencial
  • Views:To the sea
  • Plot size:850 m2
  • Constructed area:350 m2
  • Storage room:Yes
  • Open terrace:Yes

ENERGY CERTIFICATION SCALE

Consumption

Emissions kg CO2/m2 year

A
B
C
D
E
F
G

Mortgage simulator

Years
%

Monthly fee € / month

*This information is subject to errors and is not part of any contract. The offer can be modified or withdrawn without prior notice. The price does not include the costs of the purchase.

Please enter your name
Please provide a valid email address
This field is required
© 2026 Dida Maria Properties - All Rights Reserved
Manage consent

We use our own and third-party cookies to personalize the web, analyze our services and show you advertising based on your browsing habits and preferences. For more information visit our Cookies Policy

Accept cookies Configuration Reject cookies