Chalet / Villa for sale in Albir

Ref.  3846 1.195.000 €
  • 296 m2
  • 530 m2
  • 4
  • 5

Chalet / Villa for sale in Albir

1.195.000 €
  • 296 m2
  • 530 m2
  • 4
  • 5
Ref.  3846
  •  Villa 
  • in 
  • Albir  -  zona residencial
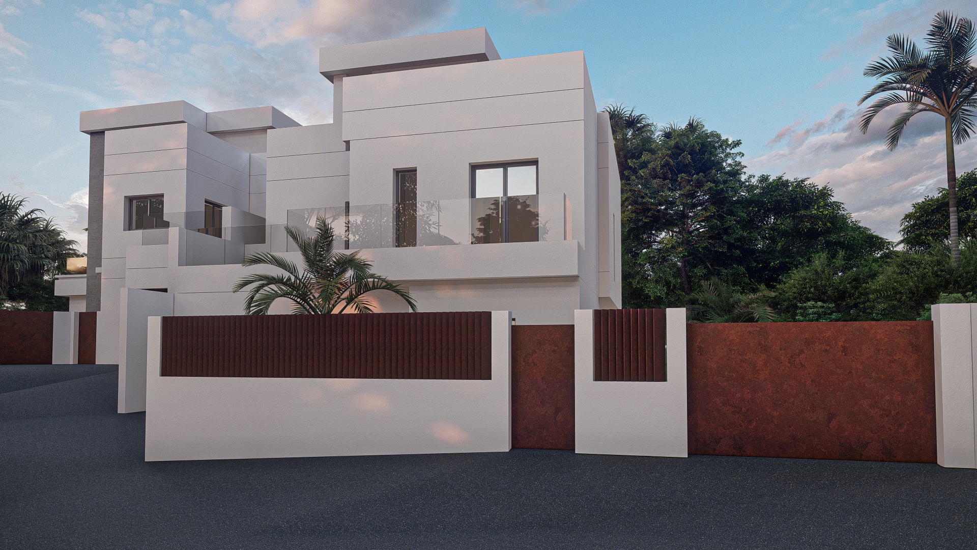
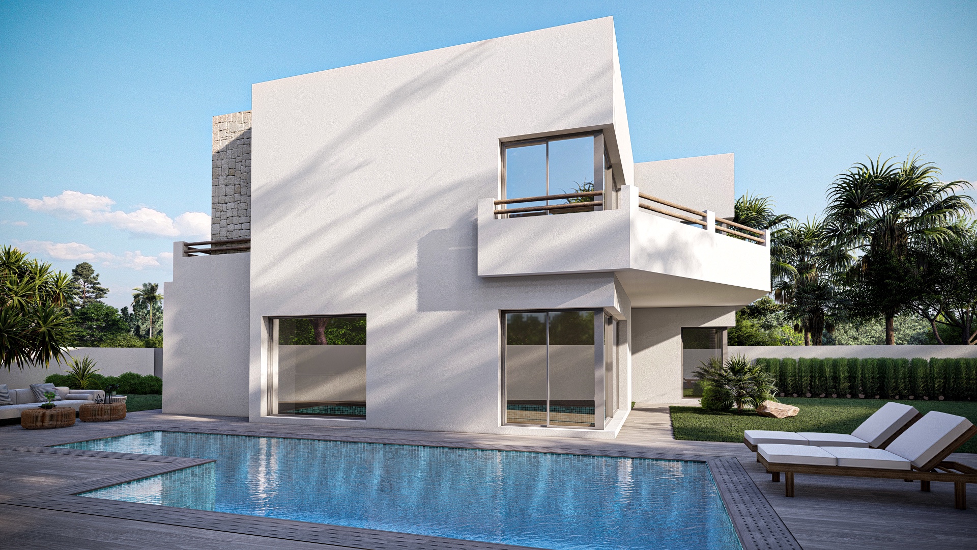
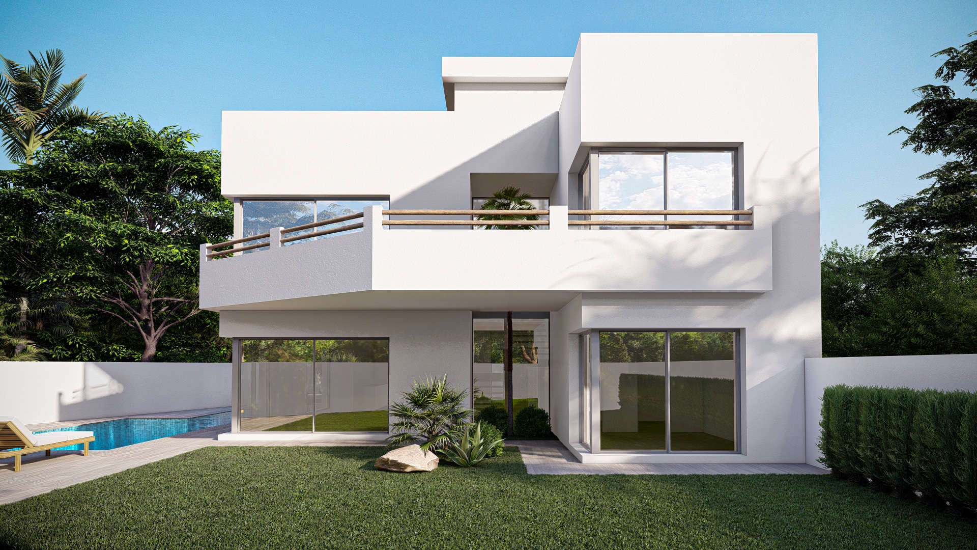
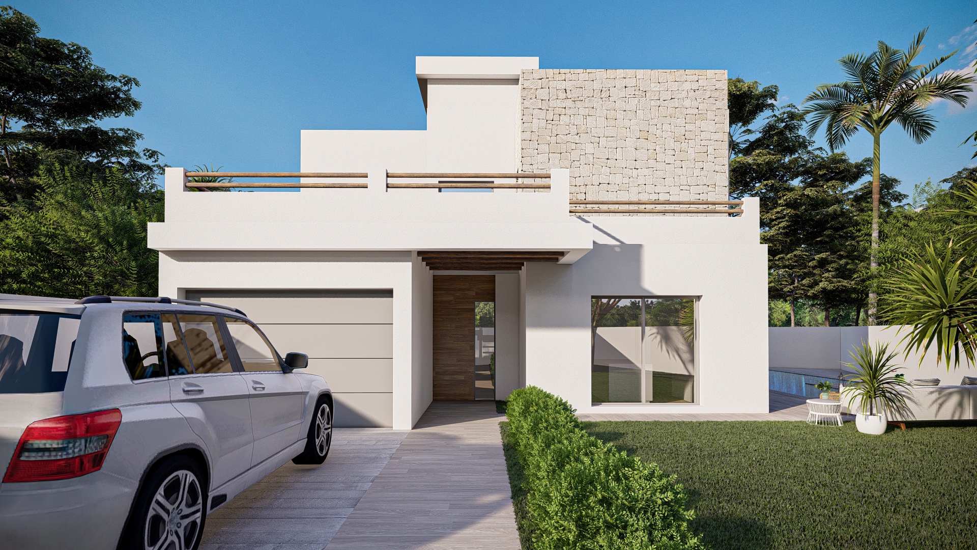
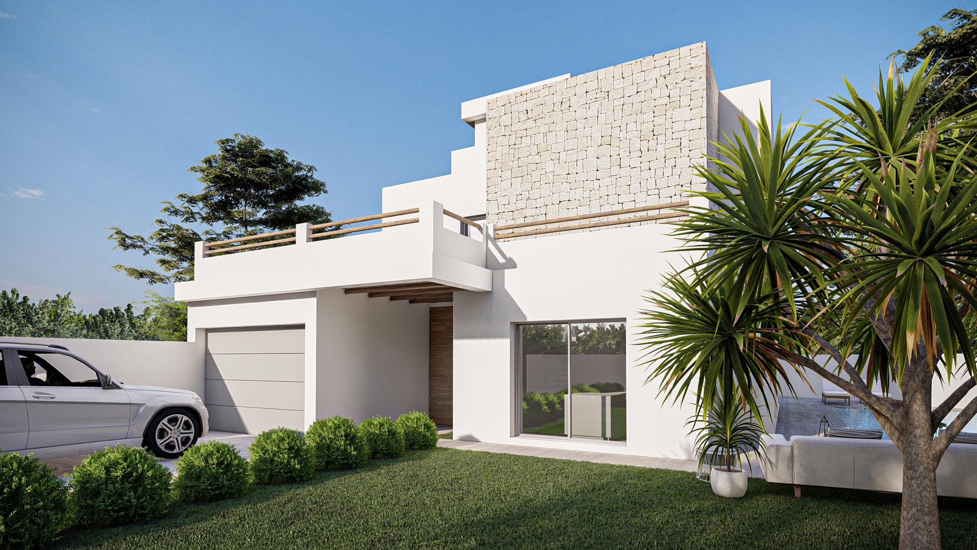
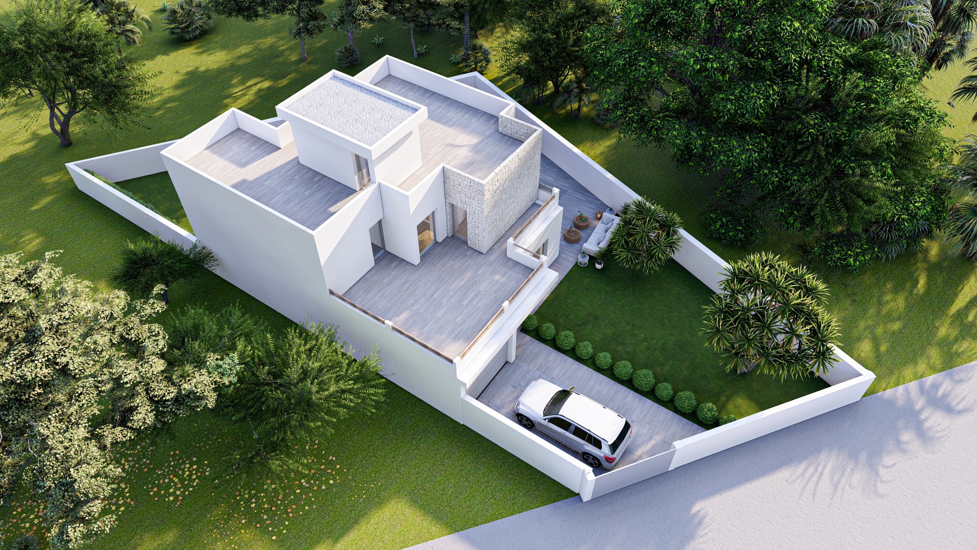
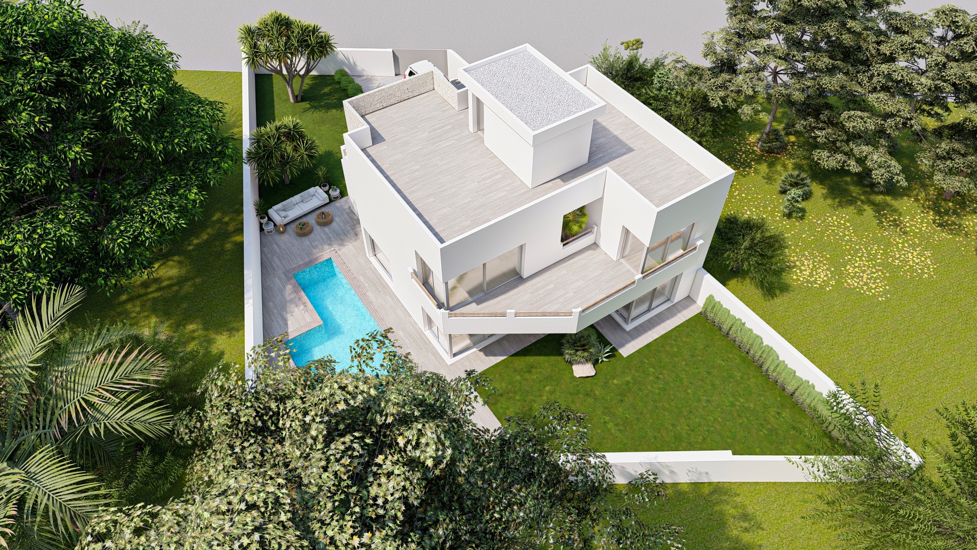
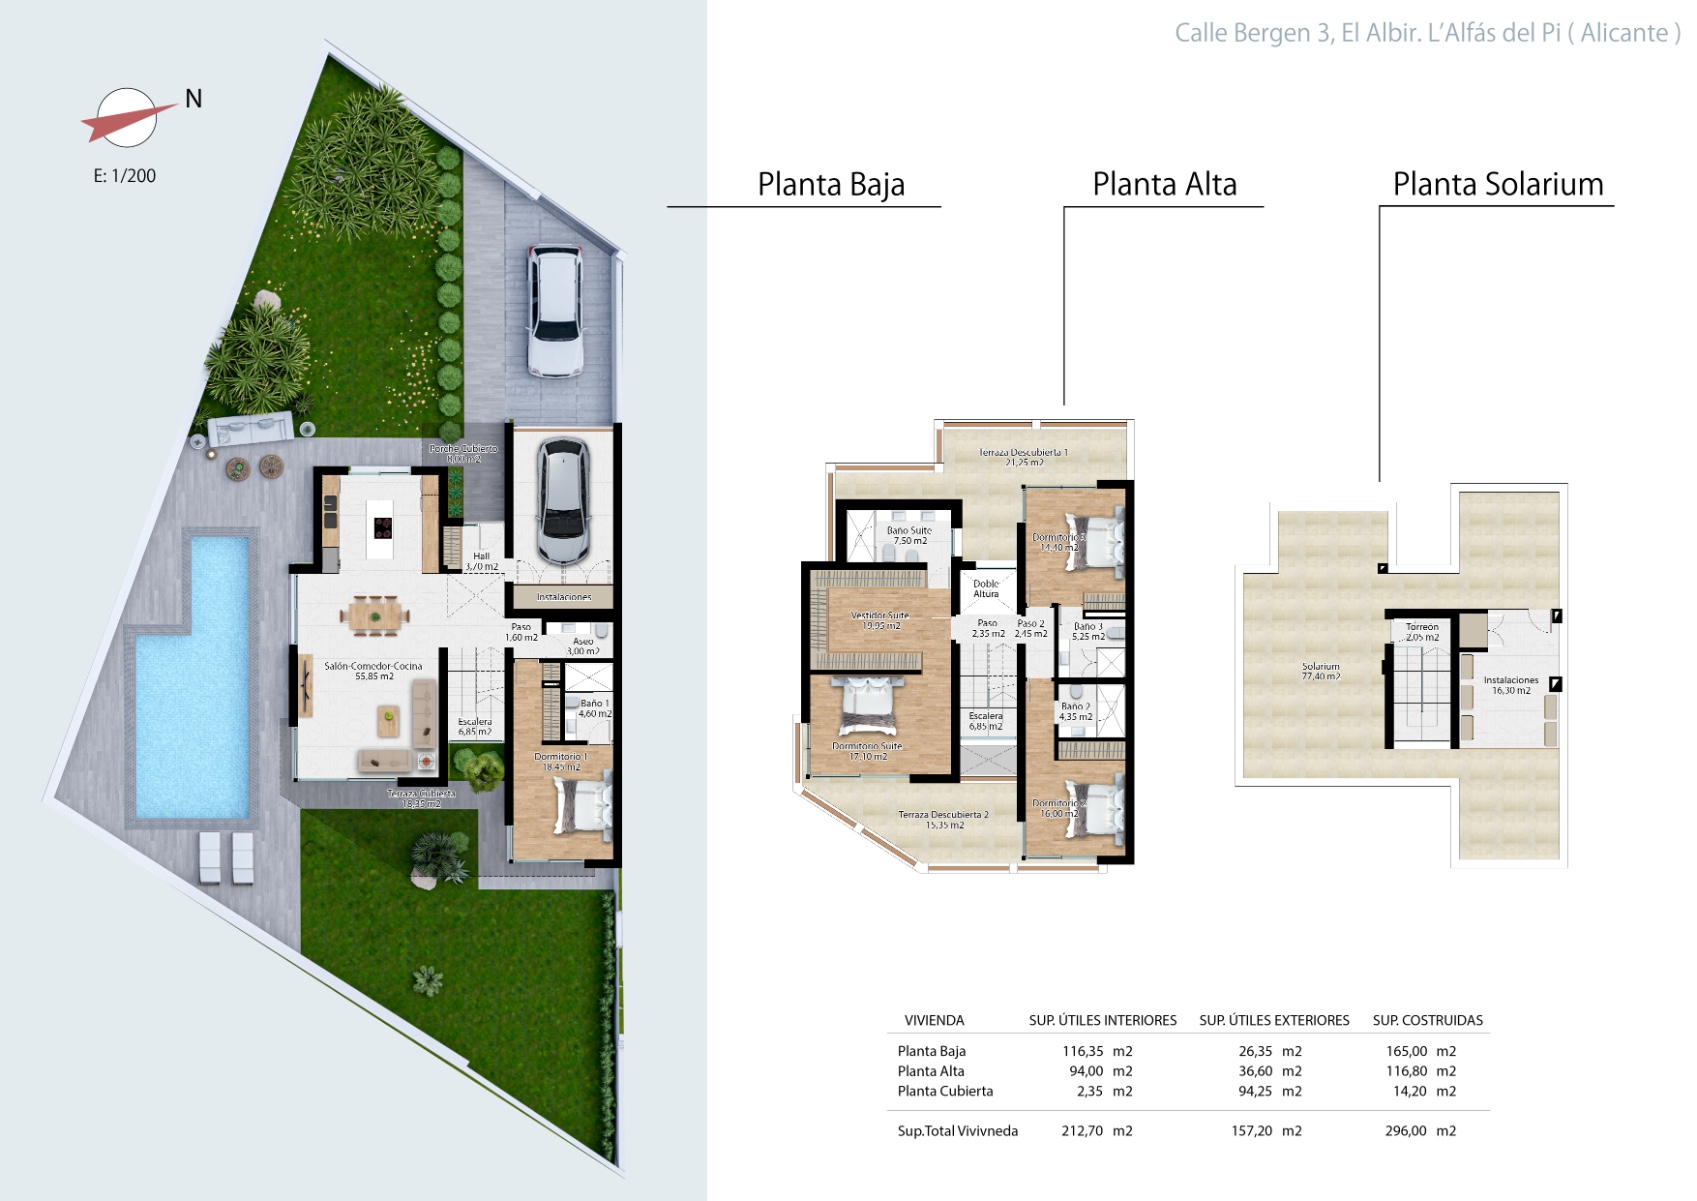
This detached single-family home is situated on a 530 m² plot, approximately 1 km from the heart of Albir. The house is spread across two levels—ground and upper floors—and is designed to ensure privacy from neighboring properties through a thoughtful layout and exterior landscaping. The home boasts top-tier energy efficiency and sustainability, achieving an A-rated energy certification. It features first-generation thermal insulation, aluminum exterior carpentry with thermal break technology, and insulating glass with solar filters. Solar photovoltaic panels are installed on the roof to generate electricity, with a battery system for storing excess energy for later use, all in line with the project’s technical specifications. Inside, the property includes four bedrooms, each with en-suite bathrooms. The bathrooms feature custom-made showers, glass enclosures, premium quality bathroom furniture, designer faucets, and countertop sinks. The toilets are suspended, with concealed tanks and flush-mounted controls. The master suite offers a spacious layout, complete with a walk-in closet and a full bathroom featuring dual sinks, a shower, toilet, bidet, and top-quality furnishings. Additionally, there is a guest powder room for convenience. The living area includes a large open-plan living and dining space, with an integrated kitchen featuring a central island and all appliances included. A laundry area is integrated into the utility room, located near the garage, which can be accessed directly from the house. Outside, a stunning covered entrance porch with an Ibiza-style finish and a large wooden door welcomes you. The home also offers a magnificent terrace adjacent to the living room, where the swimming pool is located. The pool includes integrated steps and a bench designed for the potential installation of a jacuzzi. The garage, connected to the house, has space for one vehicle and includes an electric vehicle charging station, with additional parking available on the plot. Finally, the rooftop features a spacious solarium/garden, accessible via an internal staircase. This area is designated for installations and serves as a terrace offering breathtaking views.
Show more
Features
  • Type:Villa
  • Bedrooms: 4
  • Town:Albir
  • Bathrooms: 5
  • Area:zona residencial
  • Views:To the mountain
  • Plot size:530 m2
  • Constructed area:296 m2
  • Storage room:Yes
  • Open terrace:Yes

ENERGY CERTIFICATION SCALE

Consumption

Emissions kg CO2/m2 year

A
0
B
C
D
E
F
G

Mortgage simulator

Years
%

Monthly fee € / month

*This information is subject to errors and is not part of any contract. The offer can be modified or withdrawn without prior notice. The price does not include the costs of the purchase.

Please enter your name
Please provide a valid email address
This field is required
You might like these properties too

Chalet / Villa for sale in Albir

Precio
1.295.000 €
This exclusive residential project, located in the...
© 2026 Dida Maria Properties - All Rights Reserved
Manage consent

We use our own and third-party cookies to personalize the web, analyze our services and show you advertising based on your browsing habits and preferences. For more information visit our Cookies Policy

Accept cookies Configuration Reject cookies